49899 Leyland Cir, Novi, MI 48374
- $1,250,000
- 5
- BD
- 5
- BA
- 4,720
- SqFt








- List Price
- $1,250,000
- MLS#
- 20261068339
- Status
- ACTIVE
- Bedrooms
- 5
- Bathrooms
- 5
- Half-baths
- 1
- Total Square Footage
- 4,720
- Subdivision
- ISLAND LAKE VINEYARDS OCCPN 1271
Property Description
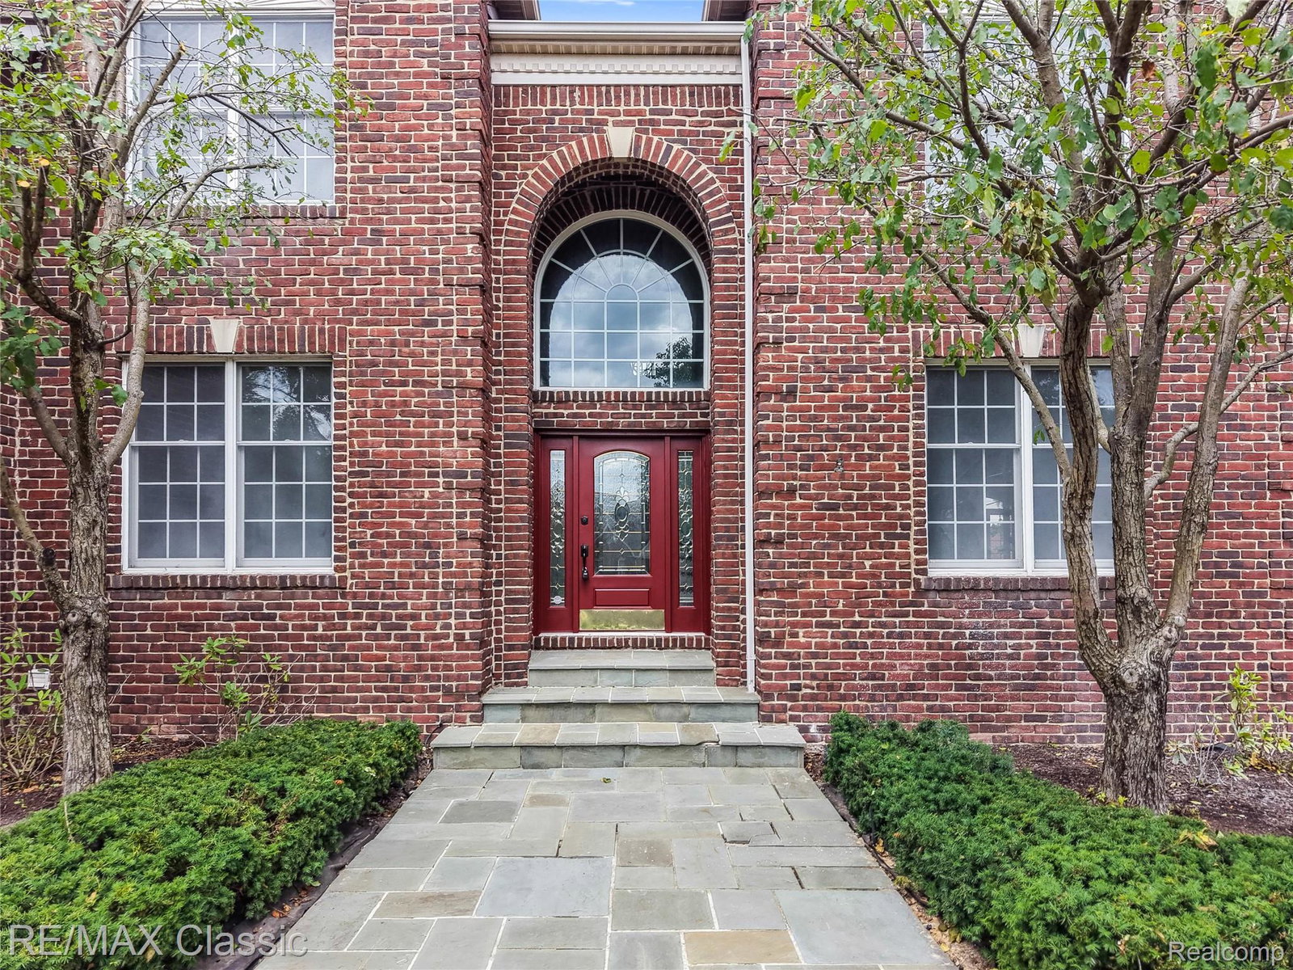
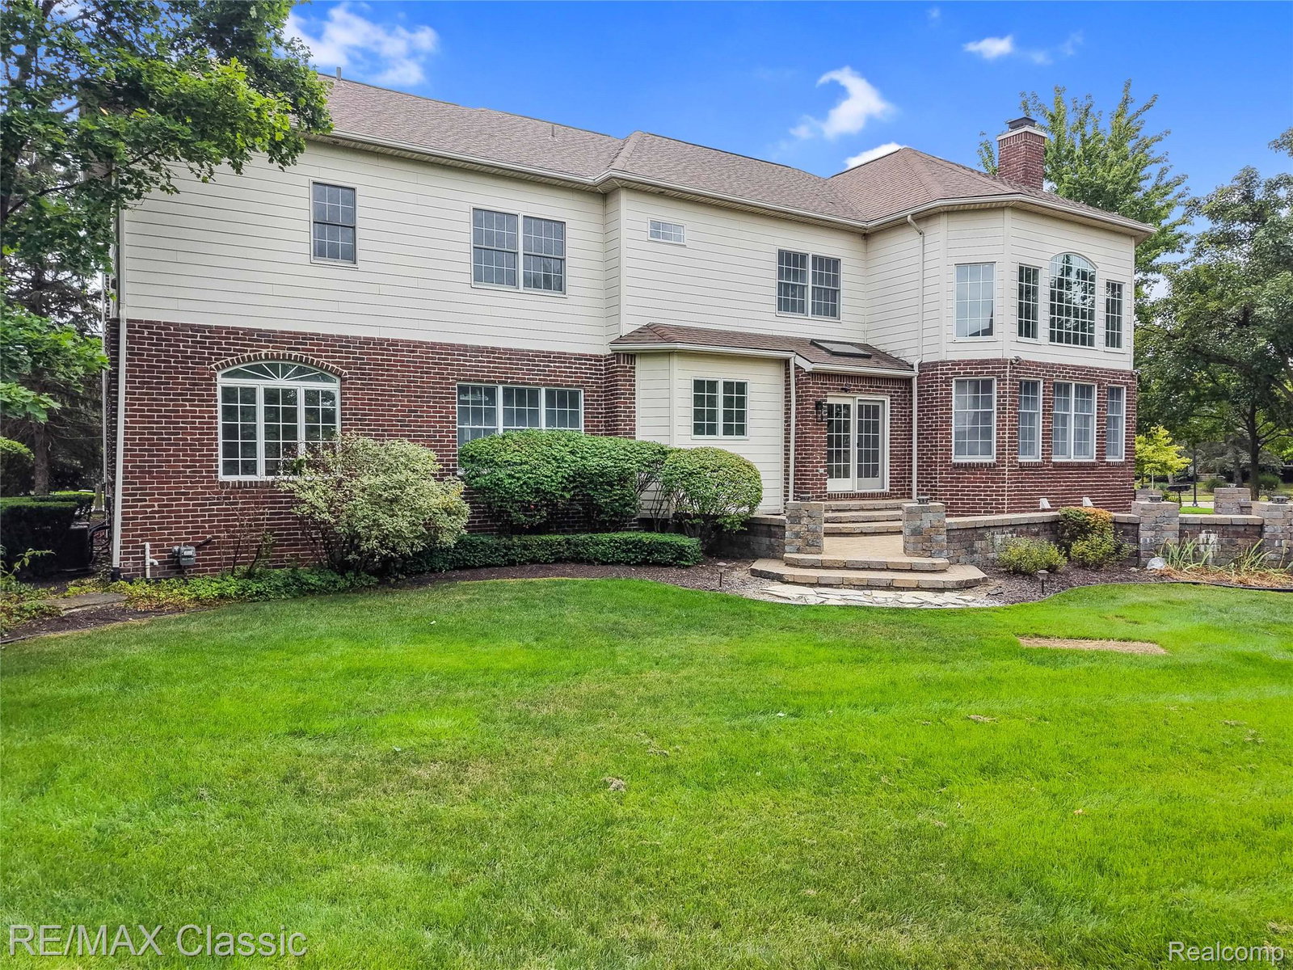
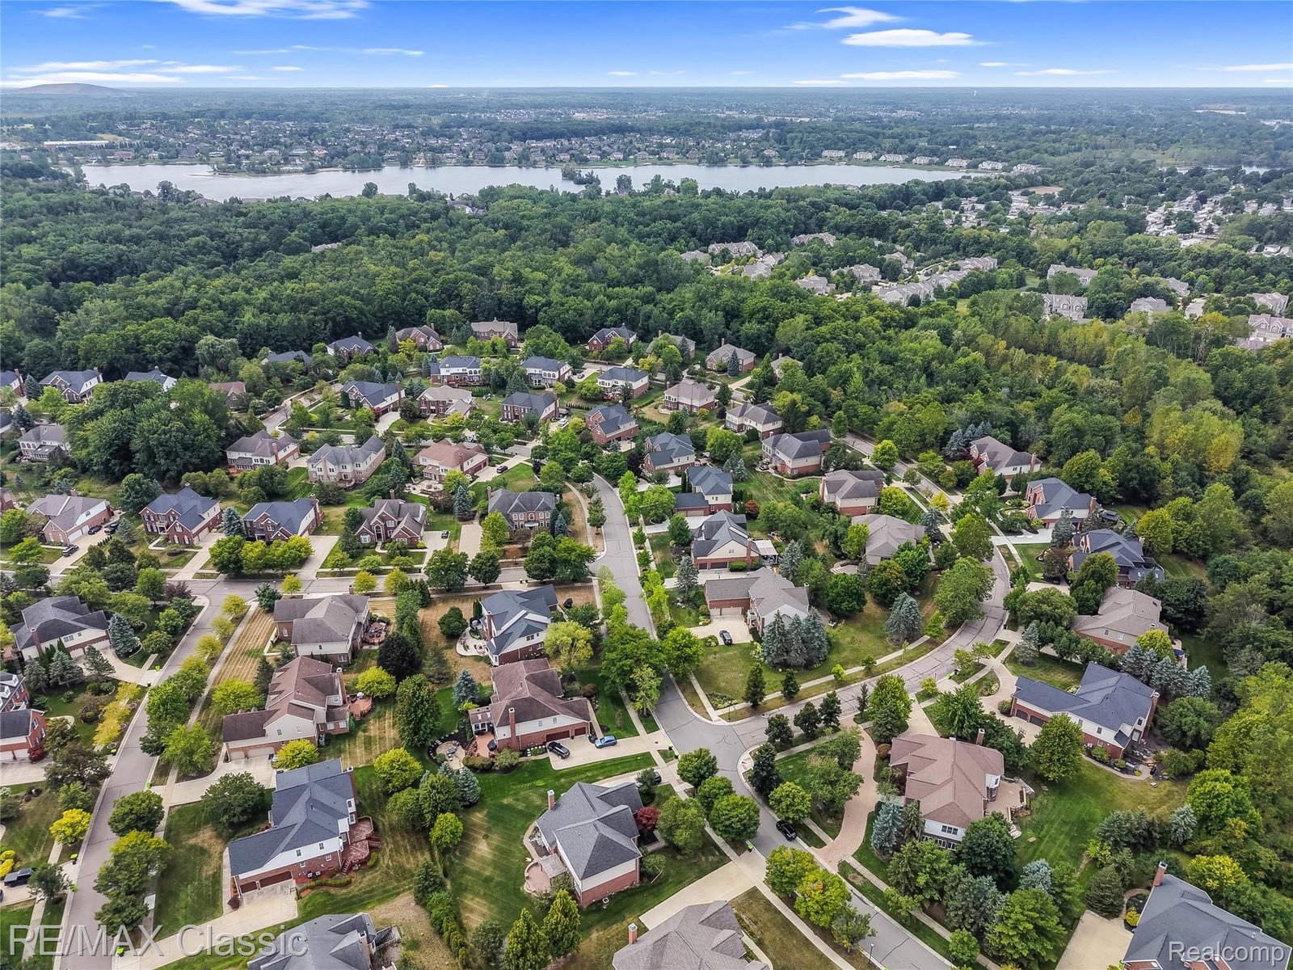
Renovated 4,710 sq. ft. home featuring 5 bedrooms and 4 full baths upstairs. The redesigned island kitchen showcases white cabinetry, quartz countertops, a deep-charcoal island, high-end pull-out faucet, all-new appliances, Champagne Bronze finishes, and dimmable, color-selectable LED recessed lighting. An expanded breakfast nook with skylight flows into the two-story great room with gas fireplace and deep-charcoal mantel and surround. Gorgeous 4.5" and 5" wide-plank hickory hardwood flooring flows throughout the home. The light-filled conservatory features a soaring ceiling and abundant windows, while the main level also offers a private library, spacious formal dining room, and elegant living room. The expansive primary suite features an oversized walk-in closet and renovated spa-inspired bath with dramatic 30" x 60" Euro-style porcelain tile, whirlpool soaking tub, and oversized Euro-style shower with marble mosaic flooring. A private princess suite with walk-in closet and finished bath complements three additional bedrooms and updated bathrooms. All baths feature quartz-topped vanities, upgraded exhaust fans with Bluetooth speakers, adjustable-CCT LED lighting, and night lights. A convenient second-floor laundry room with marble tile completes the upper level. The completely rebuilt garage features R-30 insulation, polystyrene-insulated Wi-Fi-enabled smart garage doors, an EV charging outlet, fresh interior paint, and a newly finished floor. Extensive improvements include new interior and exterior lighting fixtures, paint inside and out, new furnaces (2022), A/C units (2023), and roof (2024). Beautifully maintained landscaping, an elegant circular driveway, and spacious rear patio complete the property. Modern design, energy-efficient improvements, smart-home technology, and thoughtfully selected finishes make this home truly move-in ready. The basement also features an extra foot of height, with many additional upgrades to appreciate in person.
Additional Information
- Site Description
- Sprinkler System-Yard, Wooded
- Year Built
- 2001
- Basement Type
- Unfinished
- Foundation
- Basement, Poured Concrete
- Acres
- 0.52
- Style
- Colonial
- Hoa Fee
- $130
- Acres
- 0.52
- School District
- Novi
- Interior Features
- Entrance Foyer, Jetted Tub
- Cooling
- Ceiling Fan(s), Central Air
- Heating
- Forced Air, Natural Gas
- Exterior Features
- Lighting
- Garage Spaces
- 3
- Garage Description
- 3 Car, Attached, Electricity, Garage Door Opener, Garage Faces Side, Side Entrance
Mortgage Calculator
Courtesy of RE/MAX Classic 2483483000