3443 Manderley Dr Ne, Grand Rapids Charter Township, MI 49525
- $1,995,000
- 8
- BD
- 6
- BA
- 8,672
- SqFt










- List Price
- $1,995,000
- MLS#
- 65026044771
- Status
- ACTIVE
- Bedrooms
- 8
- Bathrooms
- 6
- Half-baths
- 1
- Total Square Footage
- 8,672
Property Description
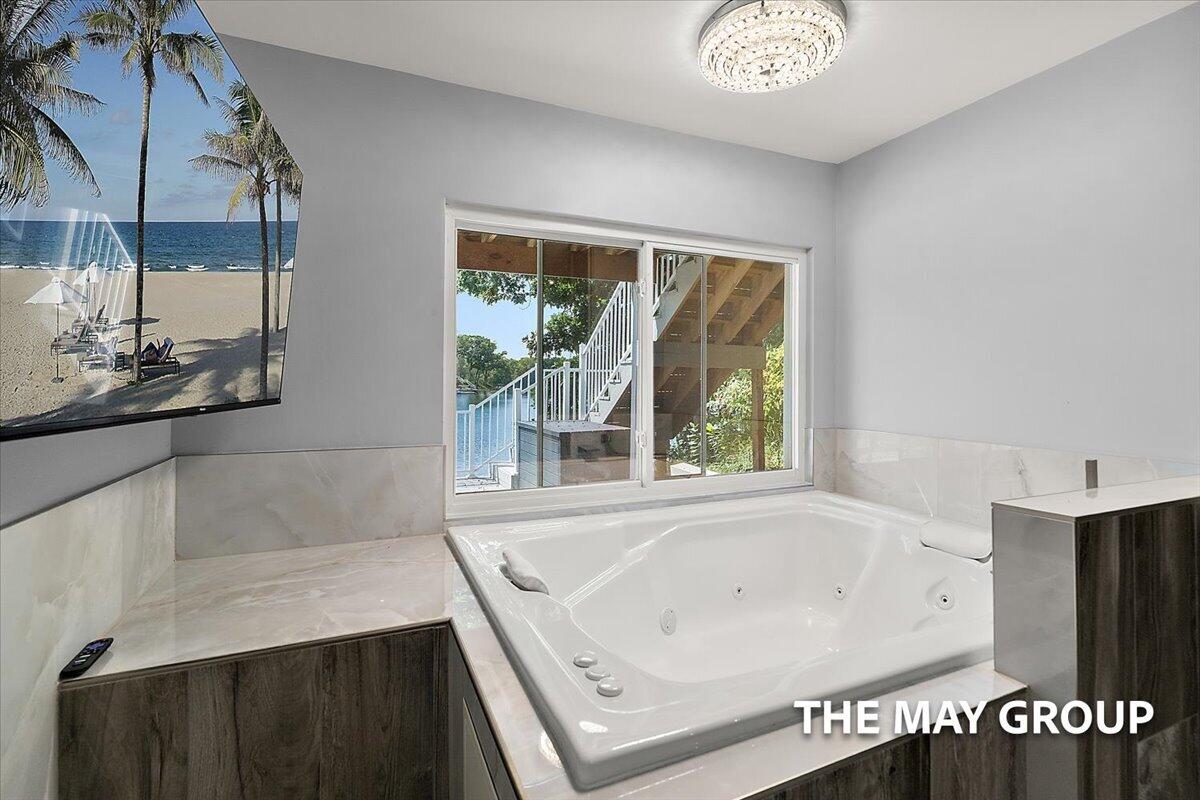
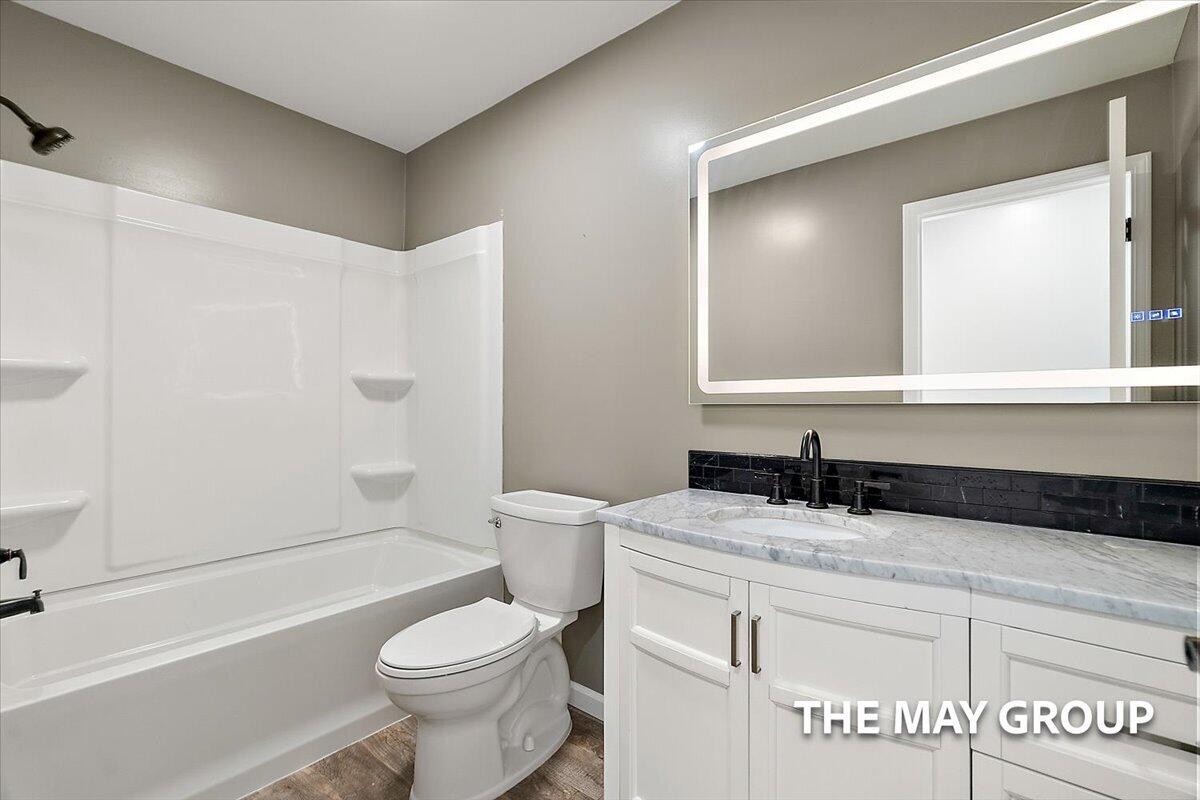
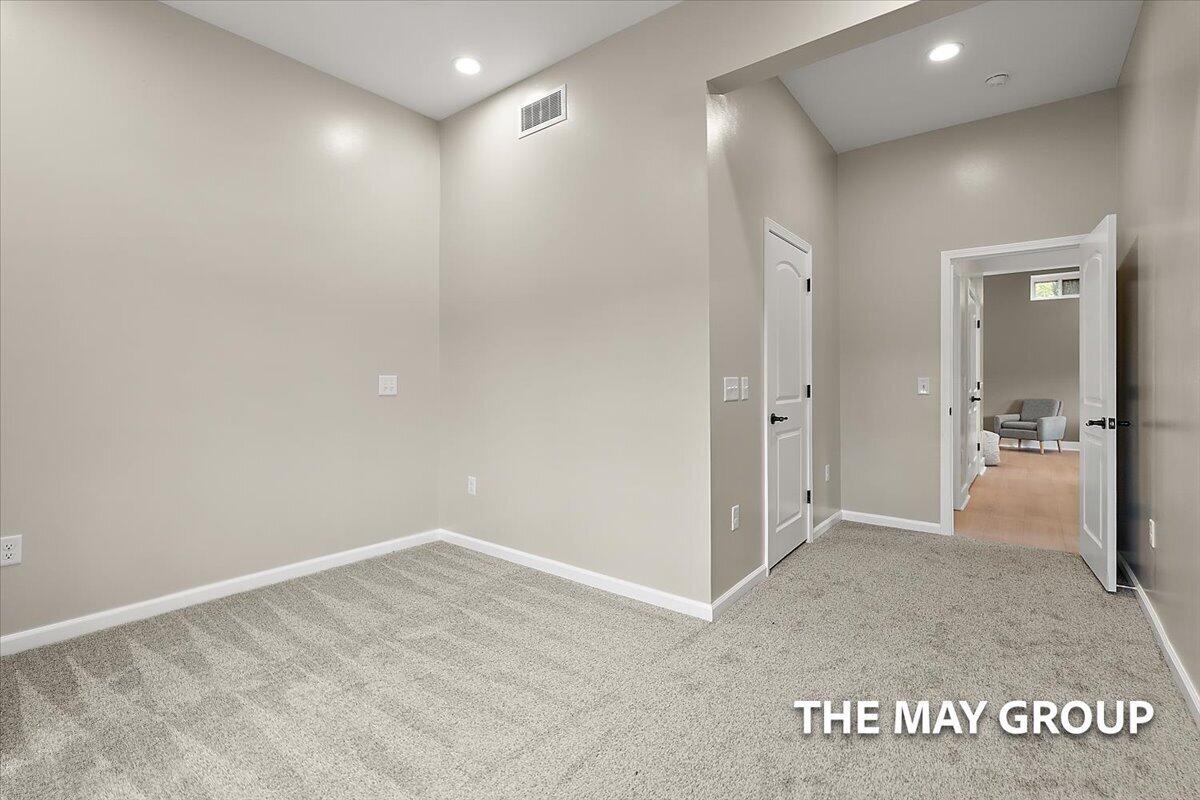
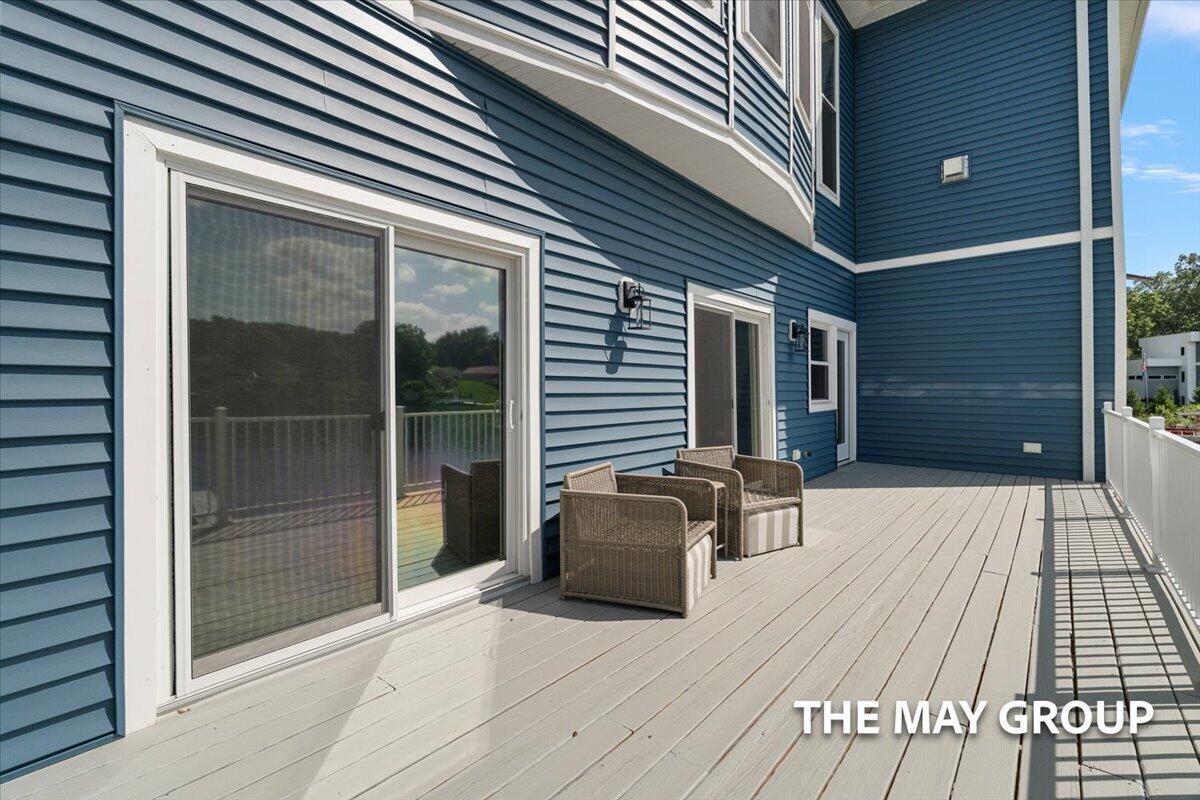
3443 Manderley presents a rare opportunity to experience lakefront living on an extraordinary scale. Beyond its beautiful gated entrance, this remarkable waterfront estate is privately positioned on just shy of one acre with an impressive 197 feet of lake frontage. As the largest residence on the lake, the home offers a combination of scale, privacy, and connection to the water that is truly difficult to replicate. The main level makes an unforgettable impression. Soaring 12-foot ceilings, extraordinary room proportions, and an incredible amount of glass create expansive, light-filled living spaces with sweeping views across the water. The sheer size and openness of the main living area is remarkable, yet the home maintains a warmth that makes it equally suited for everyday living and large-scale entertaining. At the heart of the home is an impressive gourmet kitchen designed to accommodate gatherings of nearly any size. An expansive center island anchors the space, complementedby designer appliances, abundant cabinetry and counter space, and a chef's pantry that adds both function and luxury. Surrounded by windows and open to the main living areas, the kitchen becomes a natural gathering place while keeping the lake constantly in view. With 8 bedrooms and 5.5 bathrooms, the home offers exceptional flexibility for family and guests, with every bedroom capturing beautiful lake views. The primary suite is a private waterfront retreat featuring a Jacuzzi tub, oversized walk-in shower, and peaceful views of the water. A private lower-level in-law suite provides an ideal arrangement for extended family or overnight guests. Outside, 197 feet of shoreline creates an incredible setting for embracing lake life???from quiet mornings along the water to afternoons on the lake and evenings relaxing in the hot tub overlooking the shoreline. Adding another remarkable dimension is the 6+ car garage with a beautifully finished 1,750-square-foot loft above, offering endless possibilities as a guest retreat, game room, studio, offi
Additional Information
- Year Built
- 1984
- Basement Type
- Daylight, Finished, Partial, Walkout
- Foundation
- Partial Basement
- Acres
- 0.97
- Style
- Ranch
- Acres
- 0.97
- School District
- Northview
- Interior Features
- Jetted Tub, Pantry
- Appliances
- Dishwasher, Disposal, Double Oven, Dryer, Freezer, Microwave, Refrigerator, Range, Washer, Water Softener Owned
- Cooling
- Ceiling Fan(s), Central Air
- Heating
- Forced Air, Hot Water, Natural Gas
- Exterior Features
- Hot Tub
- Garage Spaces
- 7
- Garage Description
- Attached, Paved, Detached, Garage Faces Front, Garage Door Opener
- Waterfront Description
- Lake, Lake Front, Water Access Rights
Mortgage Calculator
Courtesy of RE/MAX of Grand Rapids (FH) 6169570700